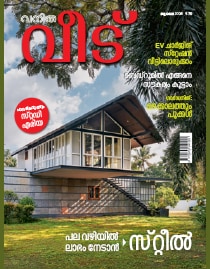
ഒരു ഏക്കർ സ്ഥലത്ത് 2800 ചതുരശ്രയടിയിൽ ഒറ്റ നിലയിലാണ് ഇൗ വീട്. പഴയ മച്ചിന്റെ ആശയത്തിലാണ് റൂഫ് നിർമിച്ചിരിക്കുന്നത്. ഫ്ലാറ്റ് ആയി വാർത്ത് ട്രസ്സിട്ട് 20 അടി പൊക്കത്തിൽ 45 ഡിഗ്രി ചരിവിലാണ് മേൽക്കൂര. ഇതിനടിയിലുള്ള സ്ഥലം സാധനങ്ങൾ സൂക്ഷിക്കാനും പാർട്ടി നടത്താനുമൊക്കെ ഉതകുന്ന രീതിയിലാണ്.
സൂര്യപ്രകാശം എല്ലായിടത്തുമെത്താൻ ഗ്ലാസ് ഒാടുകൾ ഉപയോഗിച്ചിട്ടുണ്ട്. മേൽക്കൂരയിൽ കാണുന്ന മൂന്ന് കിളിവാതിലുകൾ കറക്കാൻ പറ്റുന്ന വിധത്തിലാണ്. നീളൻ വരാന്തയാണ് വീടിന്. അതിനു ഭംഗിയേകാൻ തൂണുകളും.
ADVERTISEMENT
തൂണുകളിൽ ക്ലാഡിങ് ചെയ്തിട്ടുണ്ട്. മൂന്ന് കിടപ്പുമുറികളാണുള്ളത്. പ്ലോട്ടിൽ നിന്നു തന്നെ കിട്ടിയ വലിയ കരിങ്കല്ലുകൾ ചെറുതാക്കി കരിങ്കൽക്കെട്ട് പണിത് അതിലാണ് മുൻവാതിൽ പിടിപ്പിച്ചിരിക്കുന്നത്.
അനൂപ് ആർ. എസ്. സ്ട്രക്ചറൽ എൻജിനീയർ geoinformer@gmail.com
ADVERTISEMENT
Traditional Attic Roof Style Modern House:
Architecture is beautifully showcased in this single-storey home spanning 2800 square feet on a one-acre plot. The roof is uniquely designed using a traditional attic concept featuring a flat concrete structure topped with a 20-foot high, 45-degree sloped truss roof. Additional space under this high roof serves multiple purposes like storage and hosting parties. Natural light floods the interiors efficiently because glass tiles have been strategically incorporated into the roofing. Three rotatable skylights are also installed on the roof to enhance ventilation and brightness inside the living spaces. A long front verandah adorned with elegant, cladding-finished pillars adds traditional charm to the modern facade. The main entrance is uniquely positioned atop a solid foundation built using naturally sourced black stones excavated directly from the plot.